Hawea Resort

A Family Retreat. Completed 2018.

Project
Family Retreat
Completed
2018
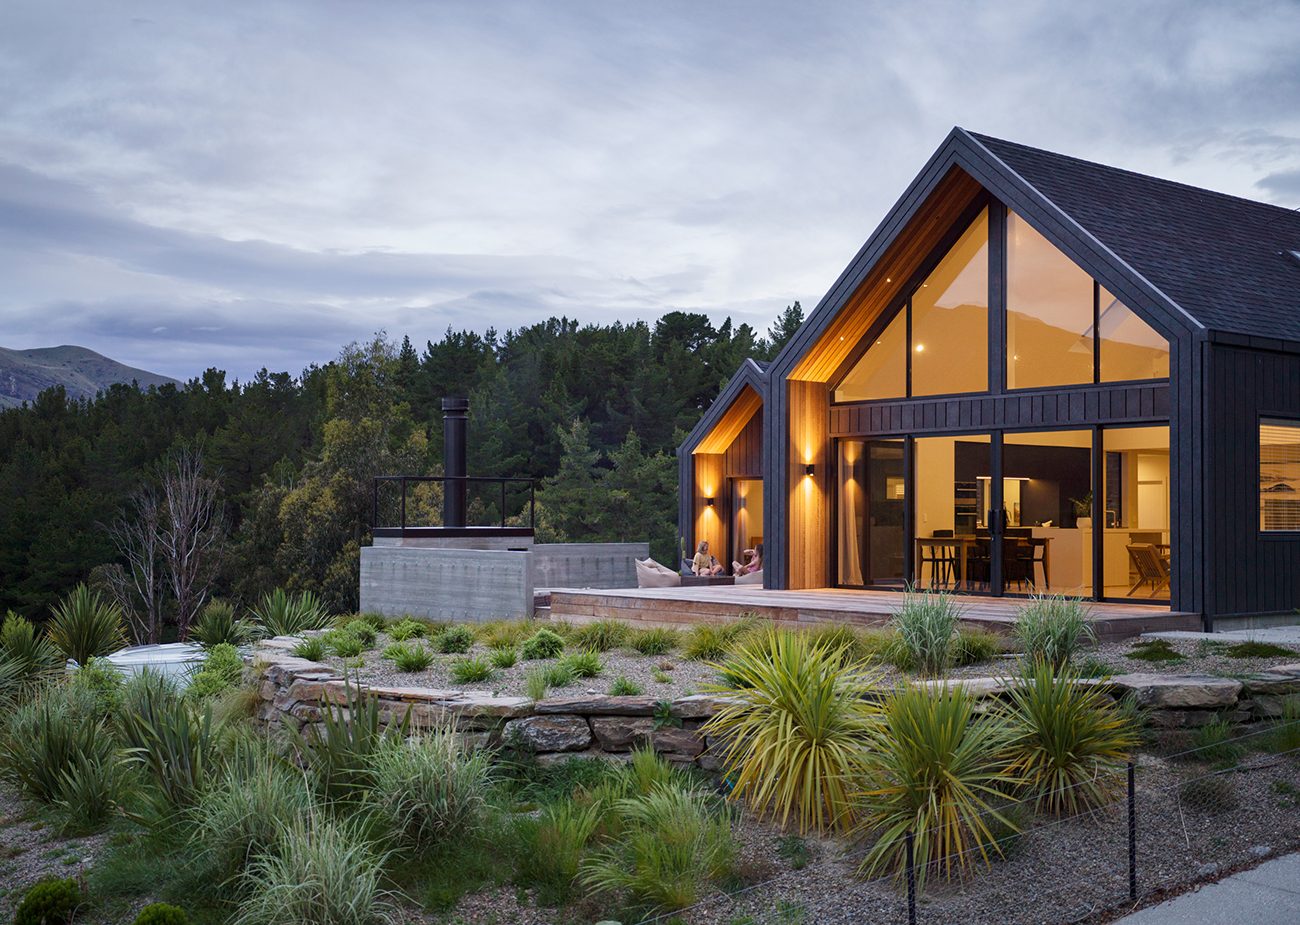
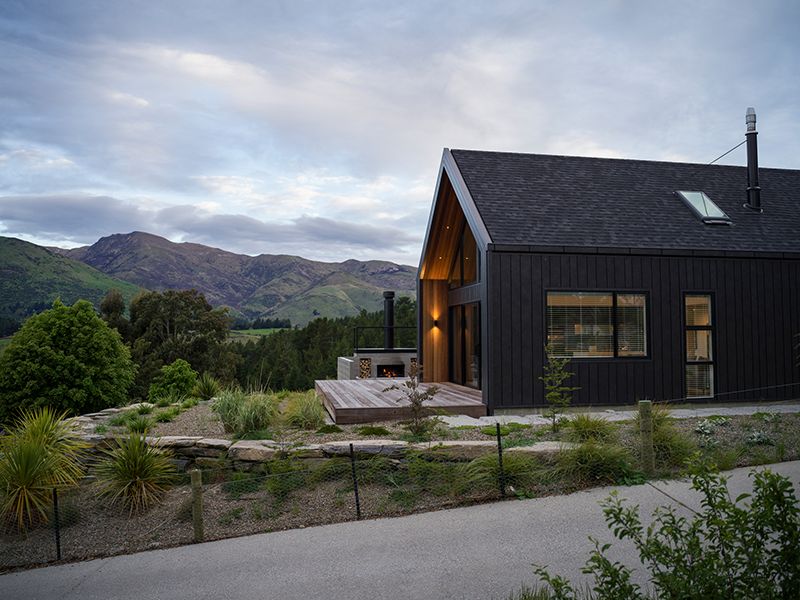
Hawea Resort at dusk: black gabled pavilions glowing above schist walls and tussock
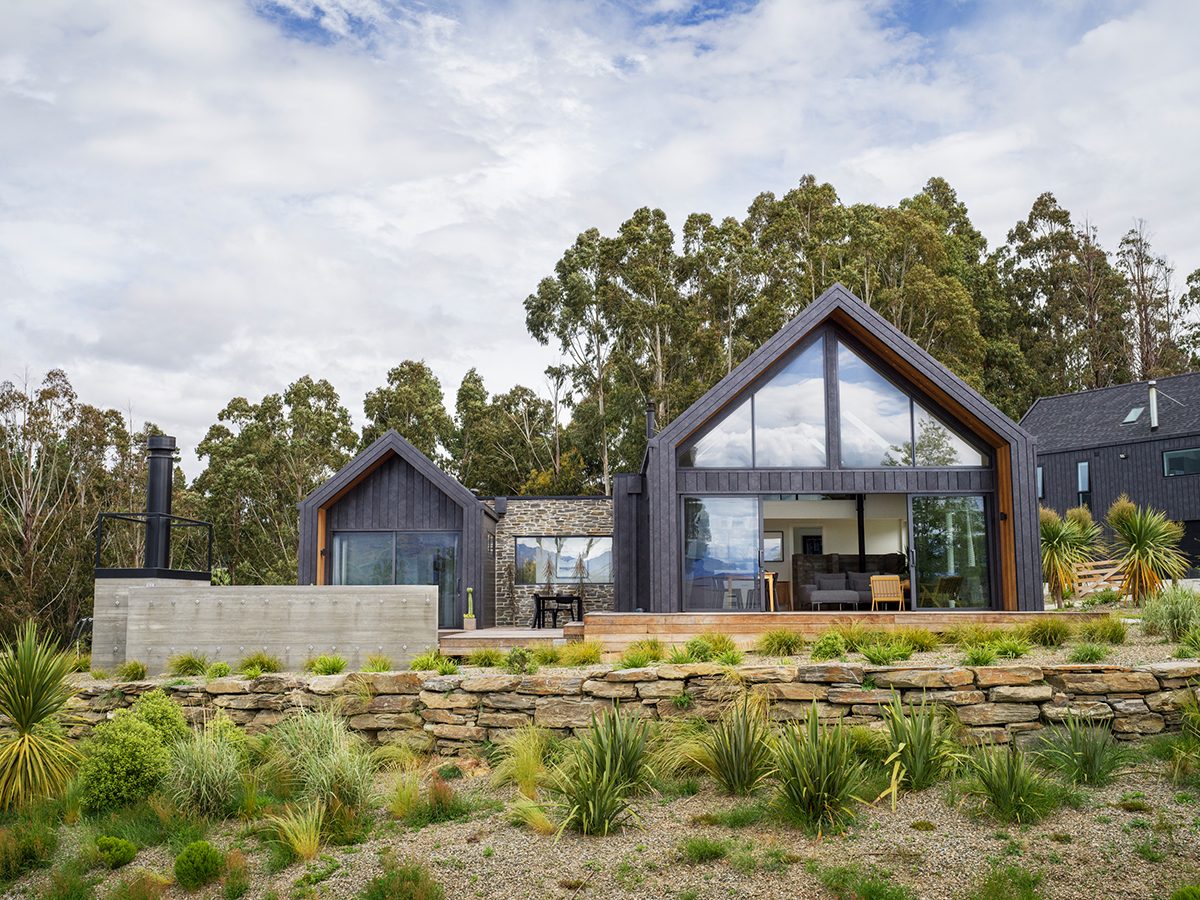
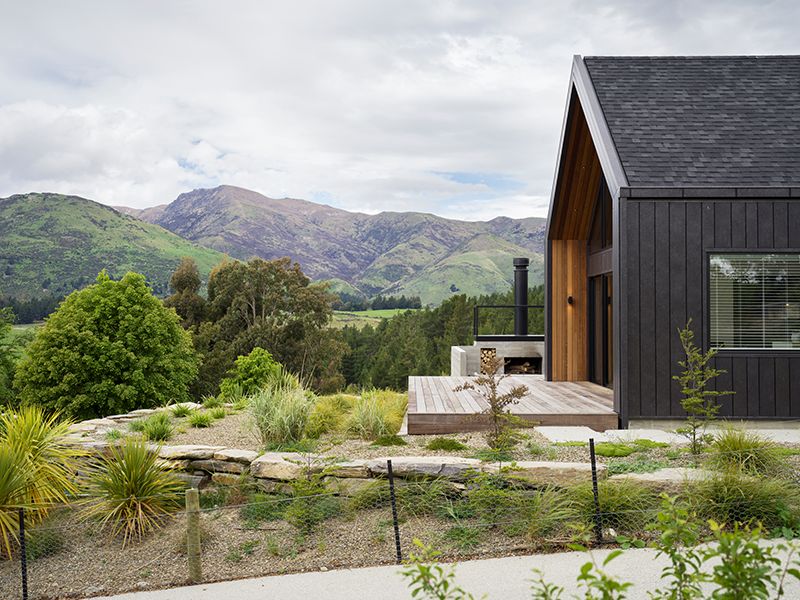
Hawea Resort among tussock, schist walls and gum trees
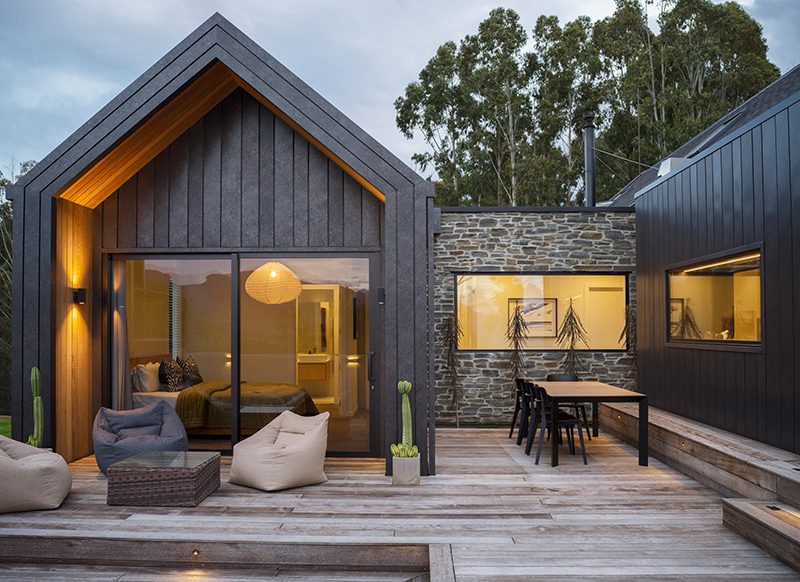
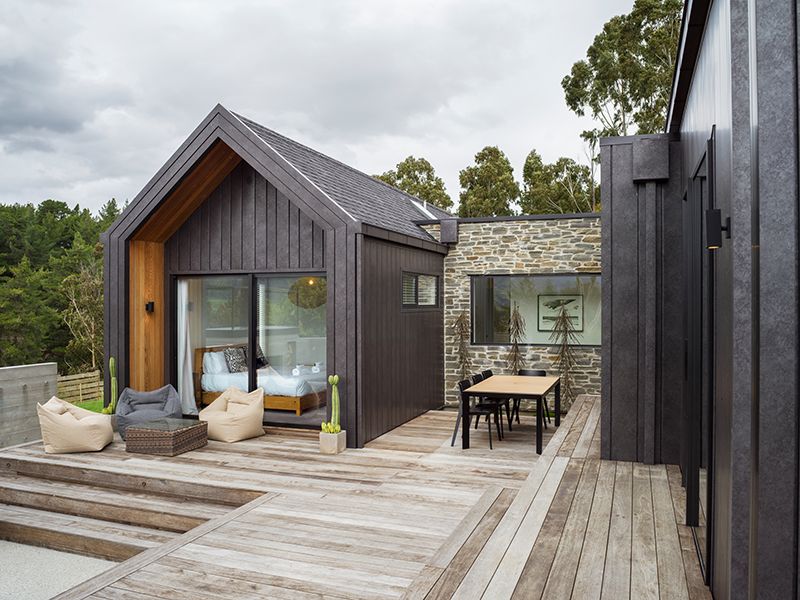
Deck and dining table between two gabled buildings
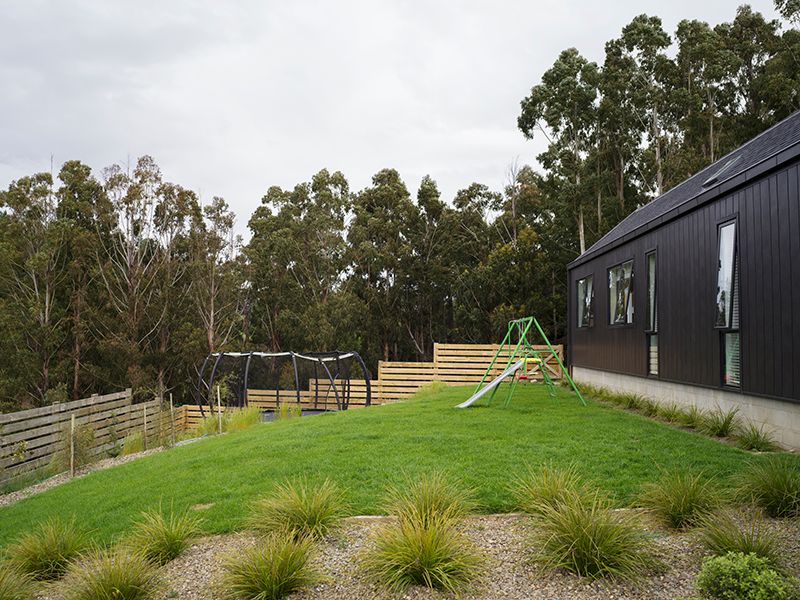
Lawn and native planting beside a black pavilion
Black pavilions set against the hills
Dark gabled house with the mountains behind
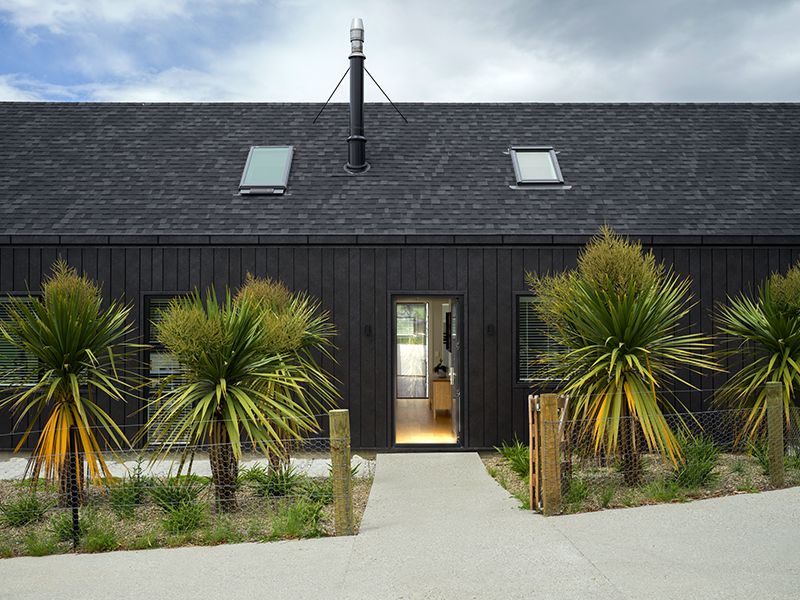
Front entry framed by cabbage trees
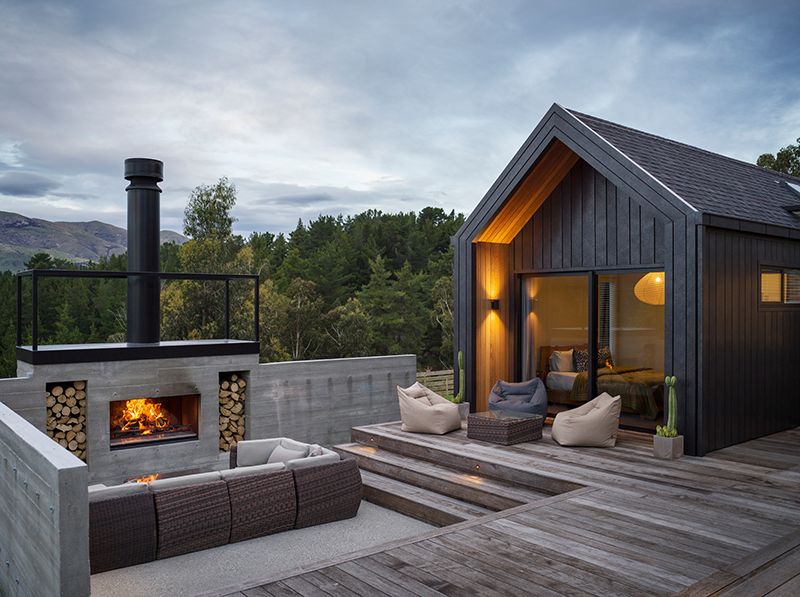
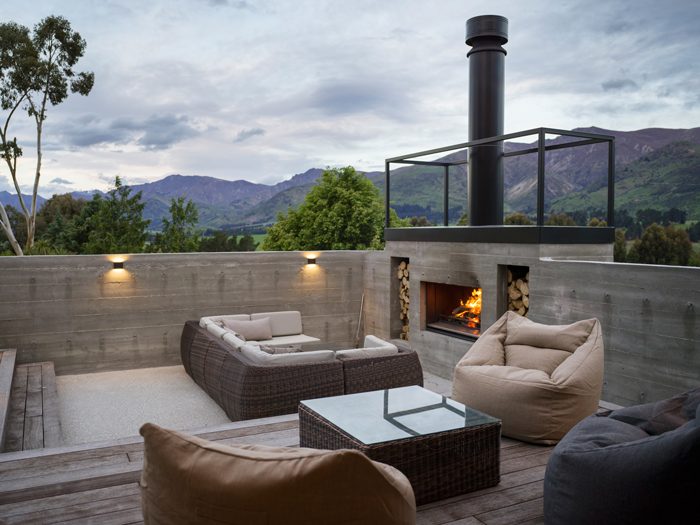
Outdoor fireplace on the deck
Courtyard between the pavilions with outdoor seating
Sunken courtyard with a concrete fireplace
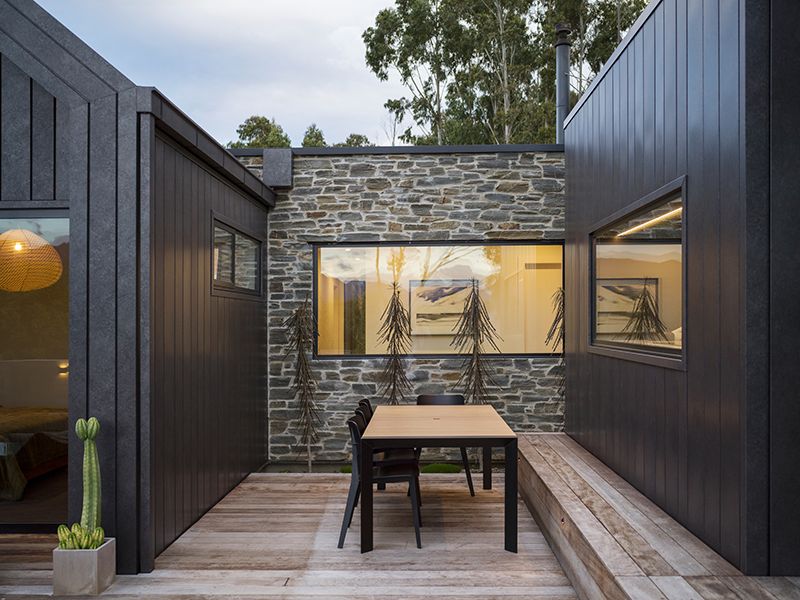
Courtyard dining table between black and stone walls
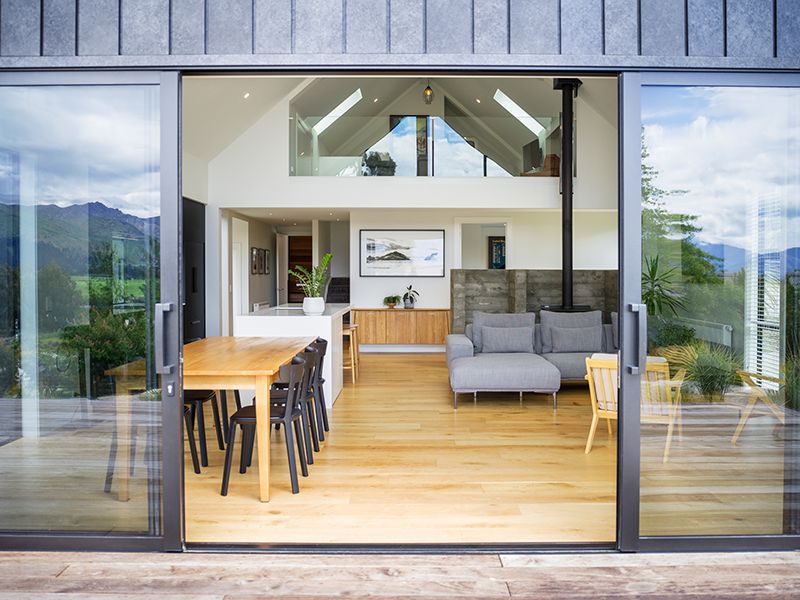
Open living space seen through sliding doors
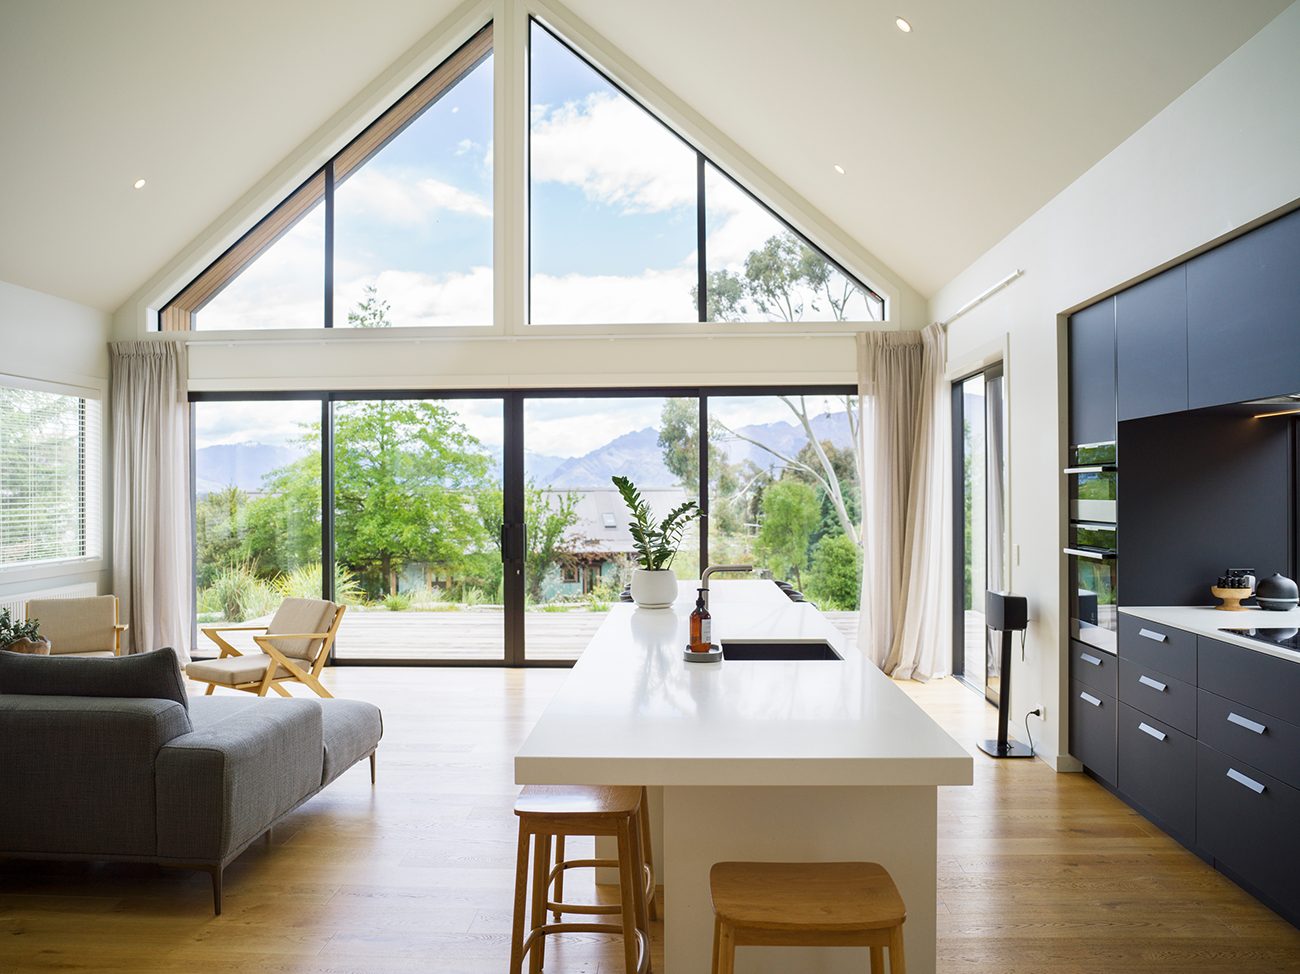
Living area under a glazed gable
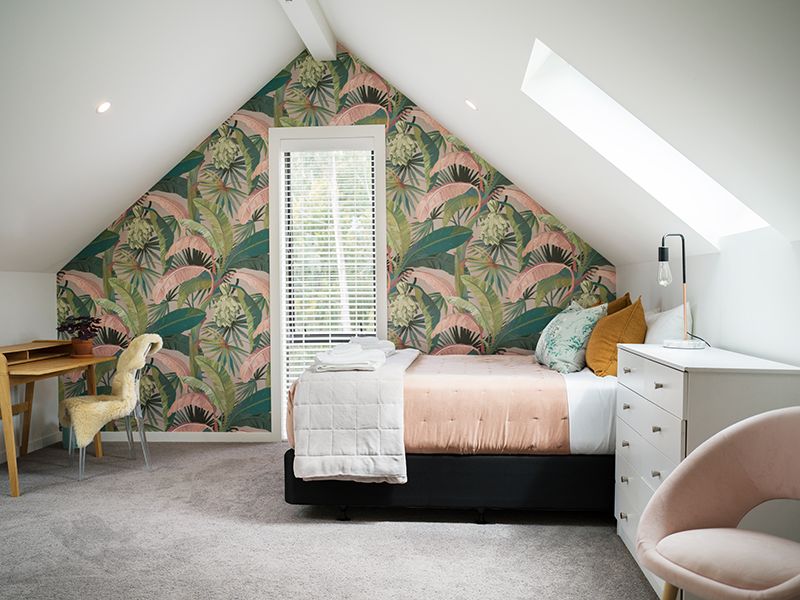
Bedroom with botanical wallpaper under the gable
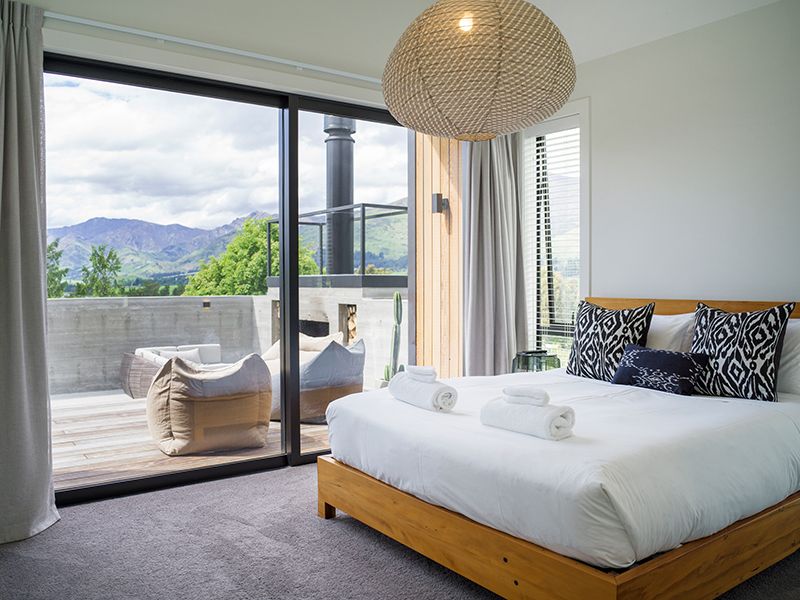
Bedroom opening to a deck with a mountain view
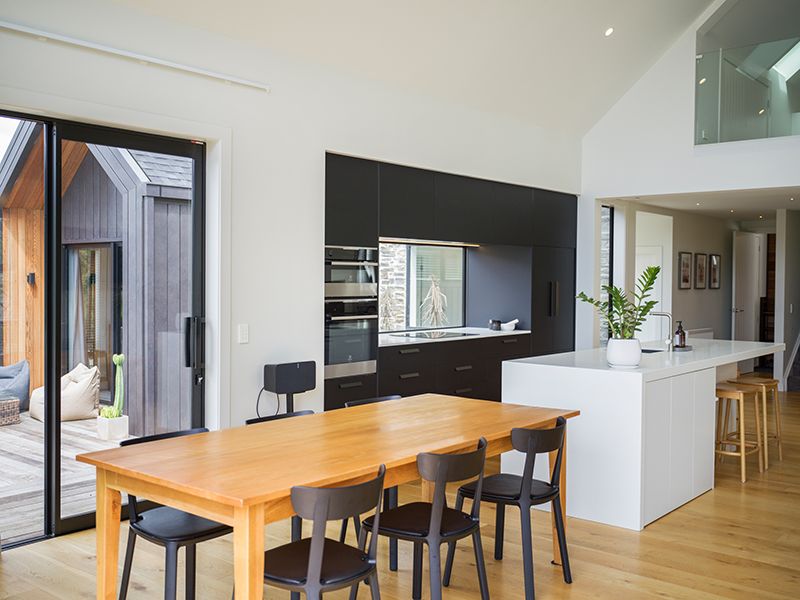
Kitchen and dining area with a timber table
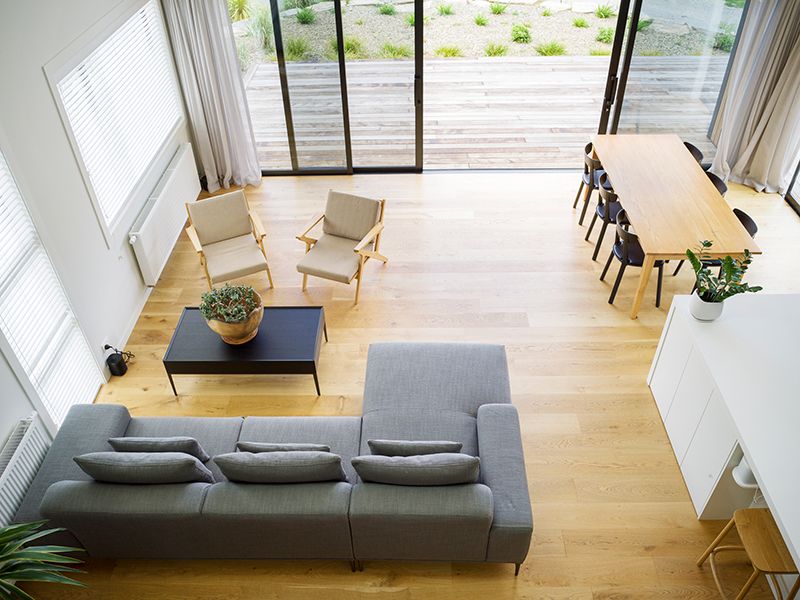
Living room seen from above
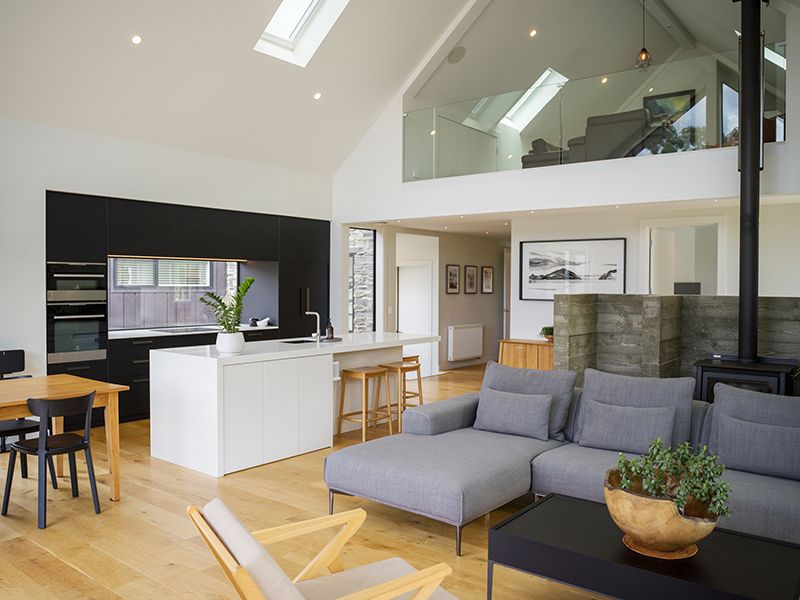
Living area with grey sofa and timber floor
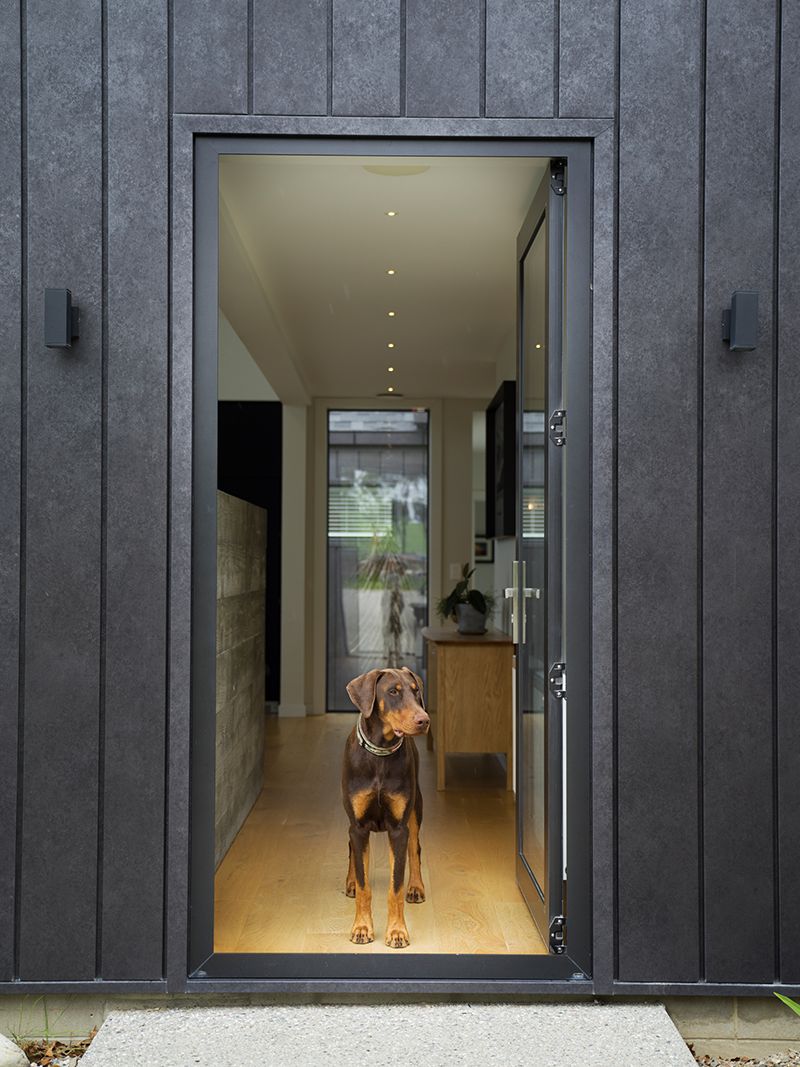
Front door with a dog waiting inside