27 Kirimoko Crescent Wanaka

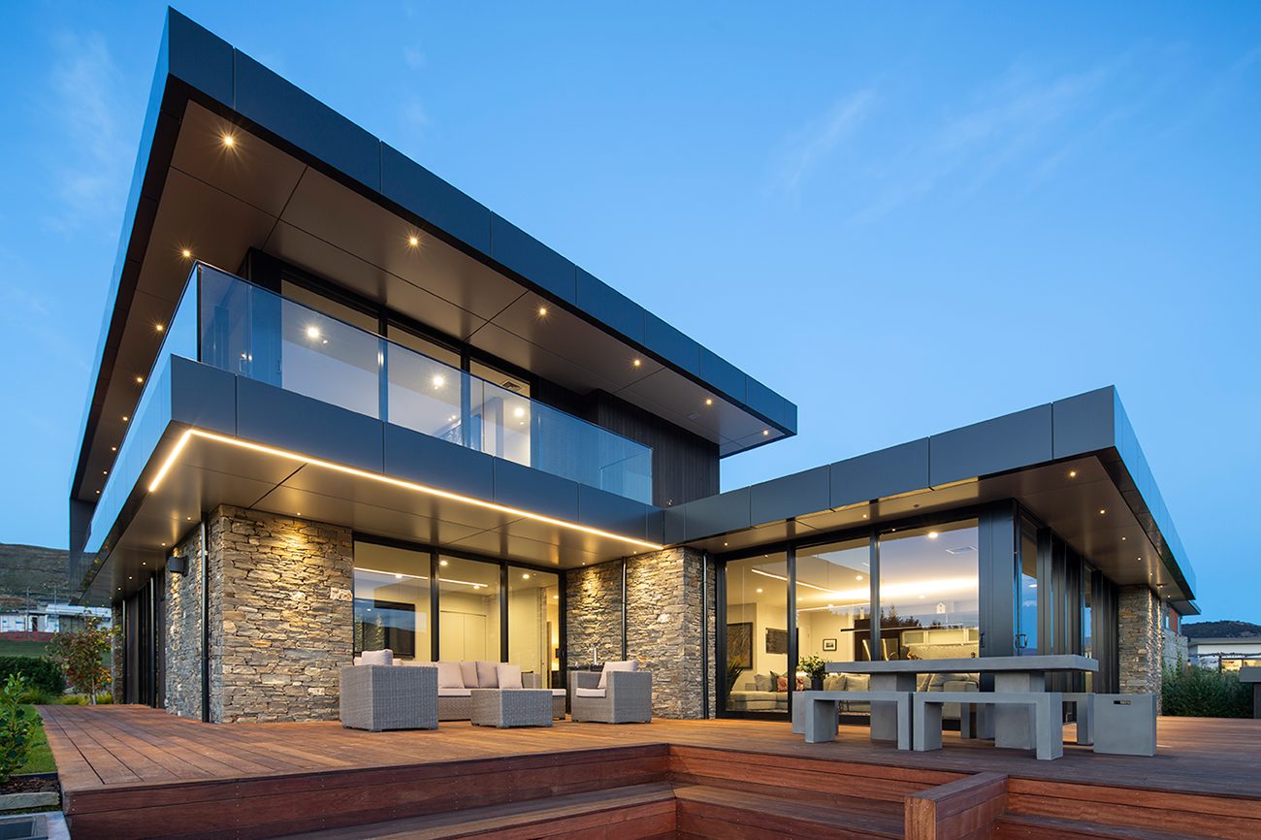
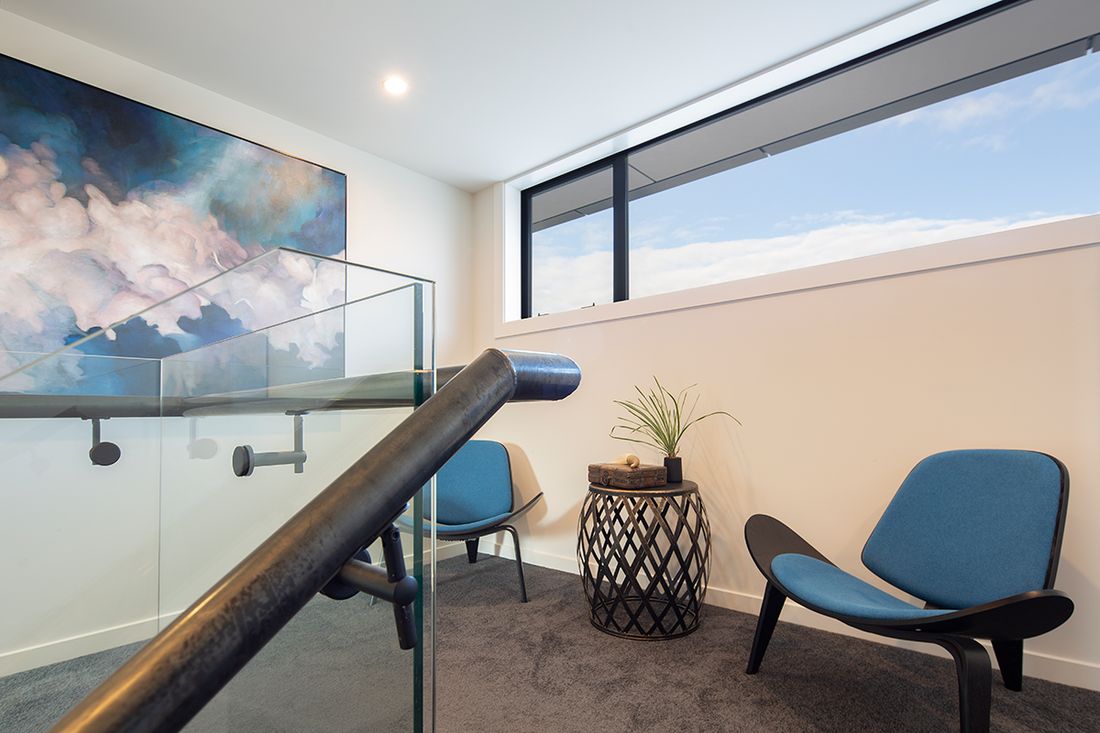
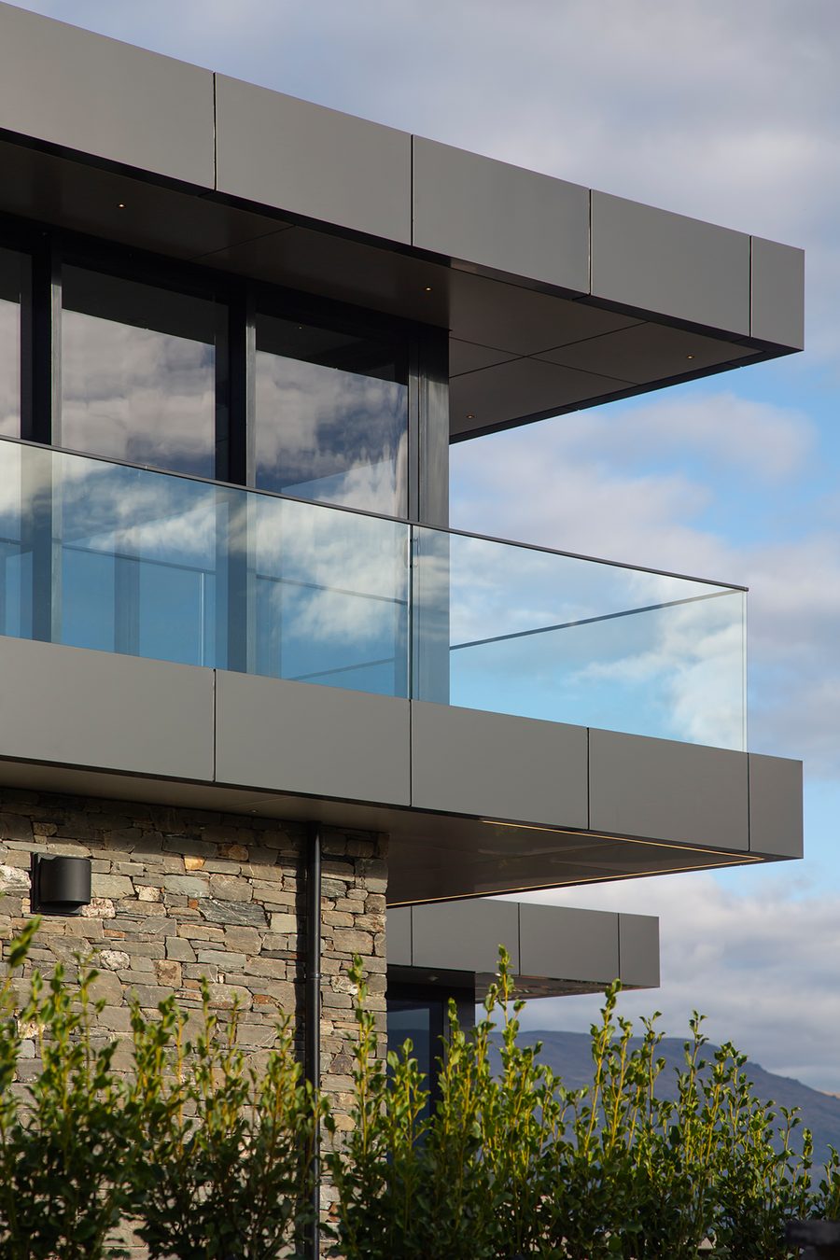
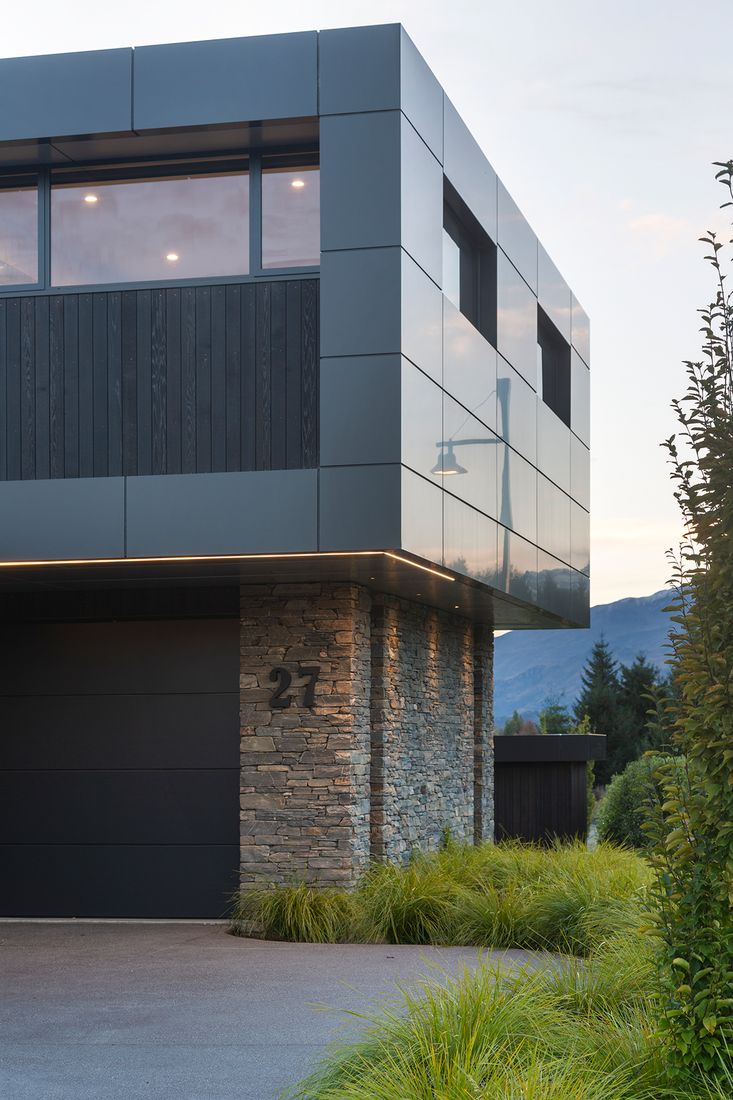
High end family house with aluminium composite paneling, cedar and schist cladding. Completion end 2018.

Project
Kirimoko Family Home
Completion
End 2018
27 Kirimoko Crescent at dusk with its cantilevered upper floor and schist base
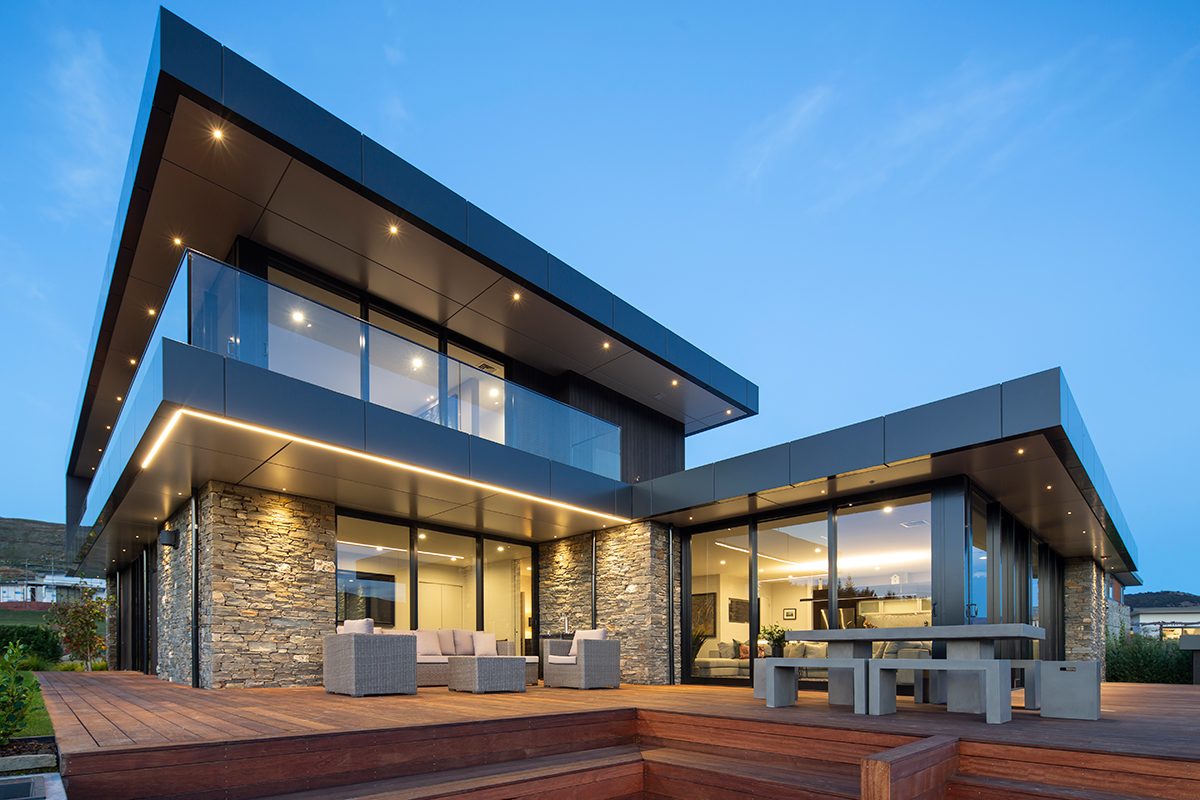
27 Kirimoko Crescent at twilight
Cantilevered upper floor over the deck at dusk
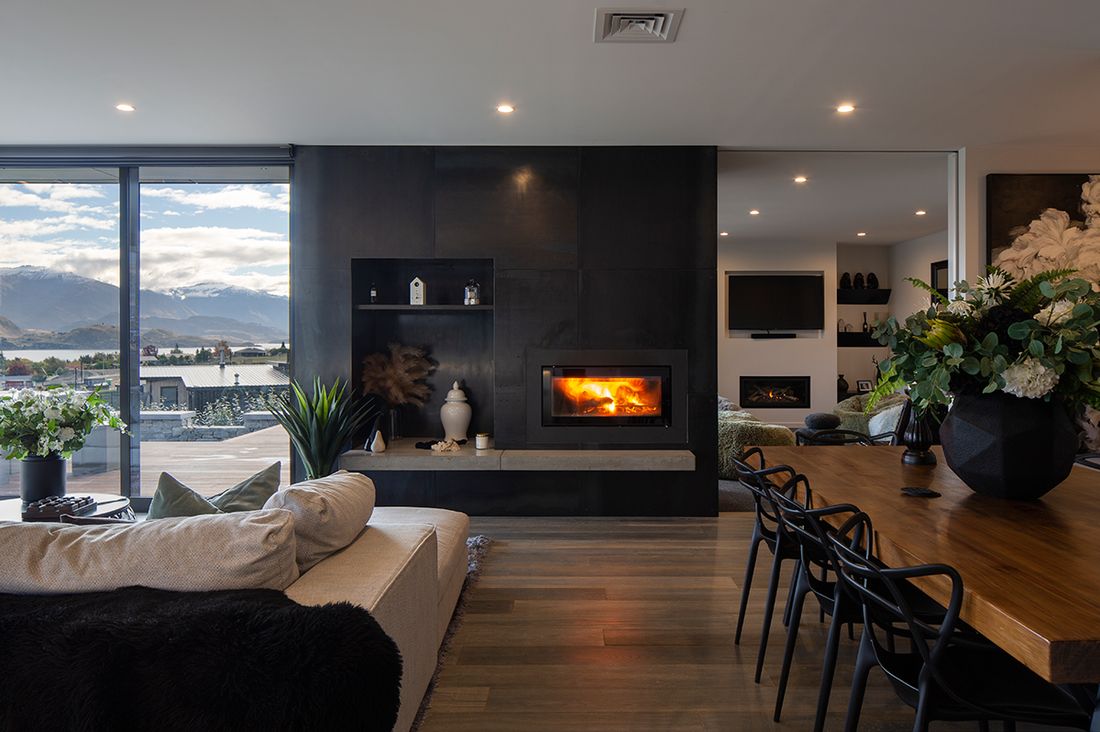
Living room with fireplace and lake views
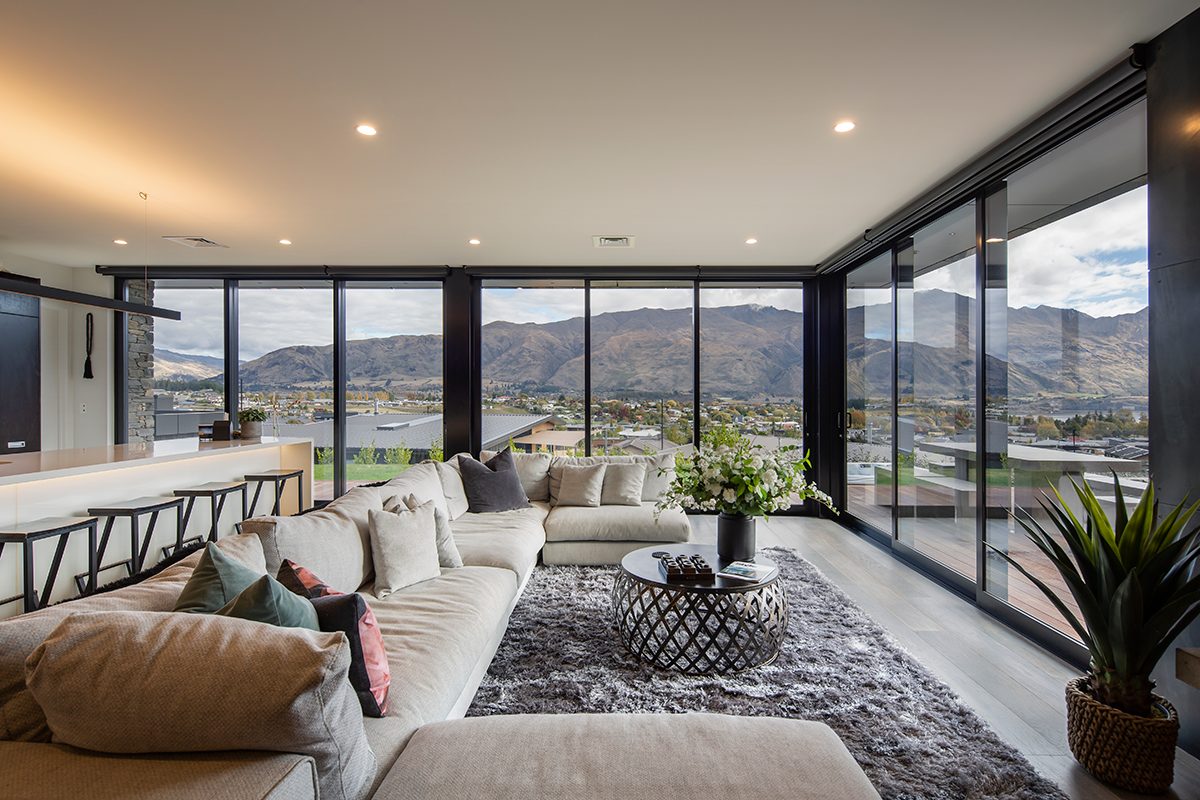
Living room with floor-to-ceiling glazing
Open-plan living with floor-to-ceiling glazing
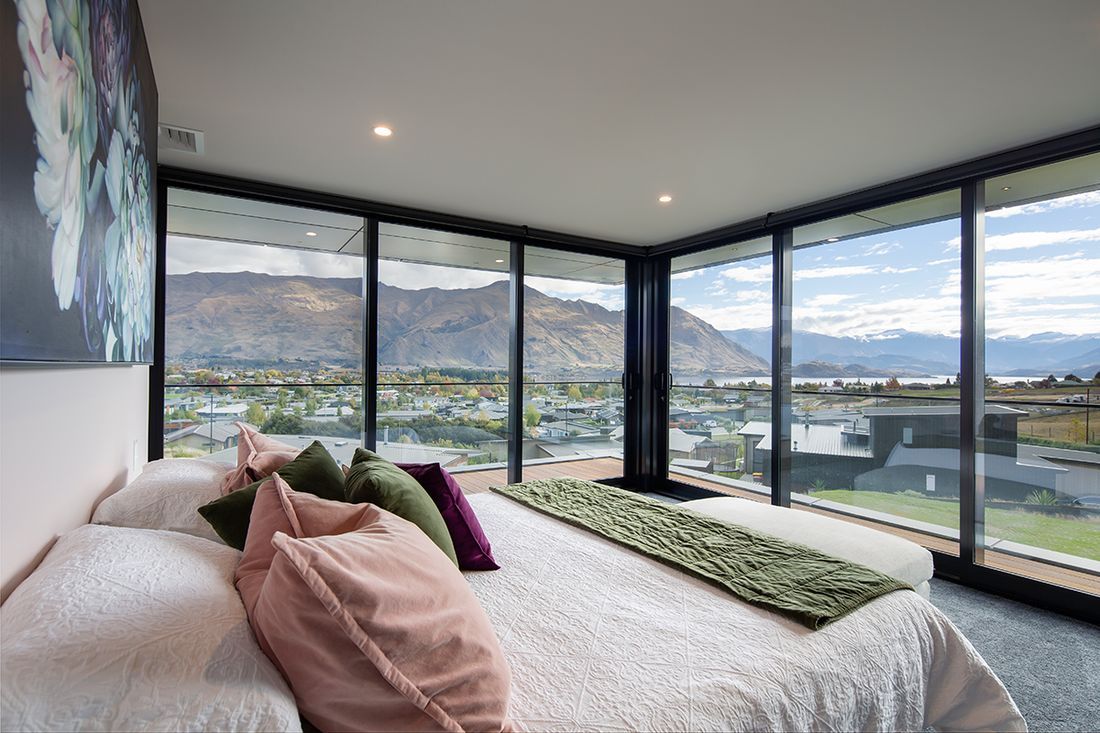
Bedroom with corner windows to the view
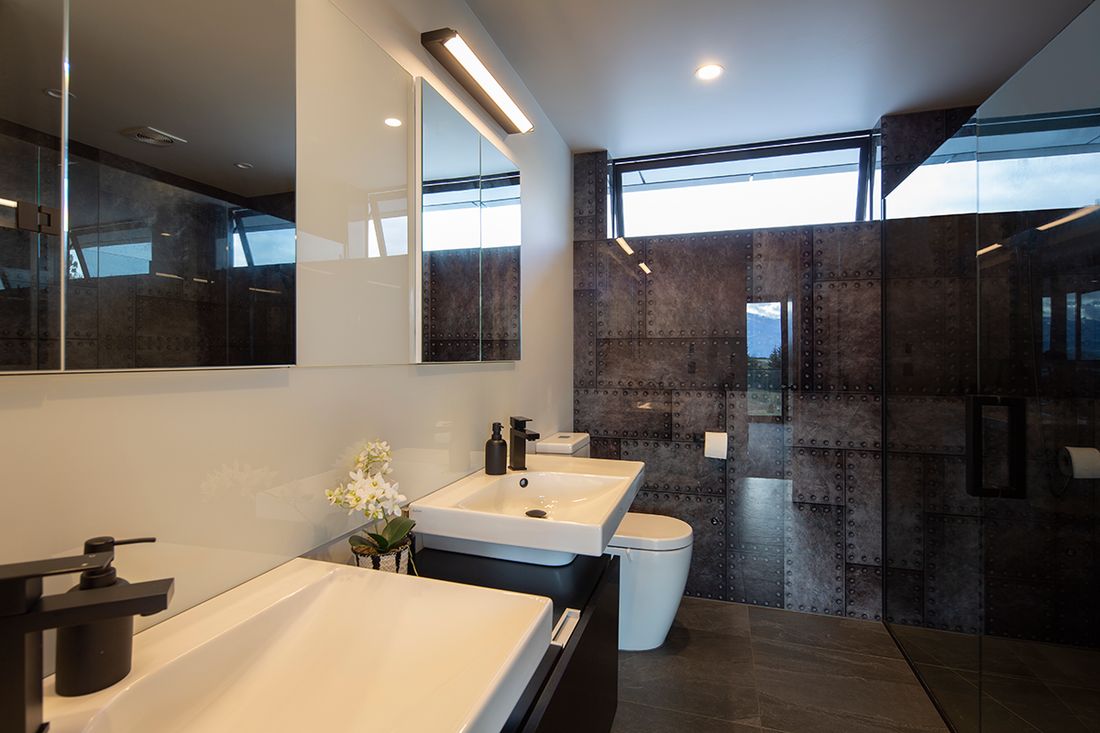
Bathroom with dark stone tiles
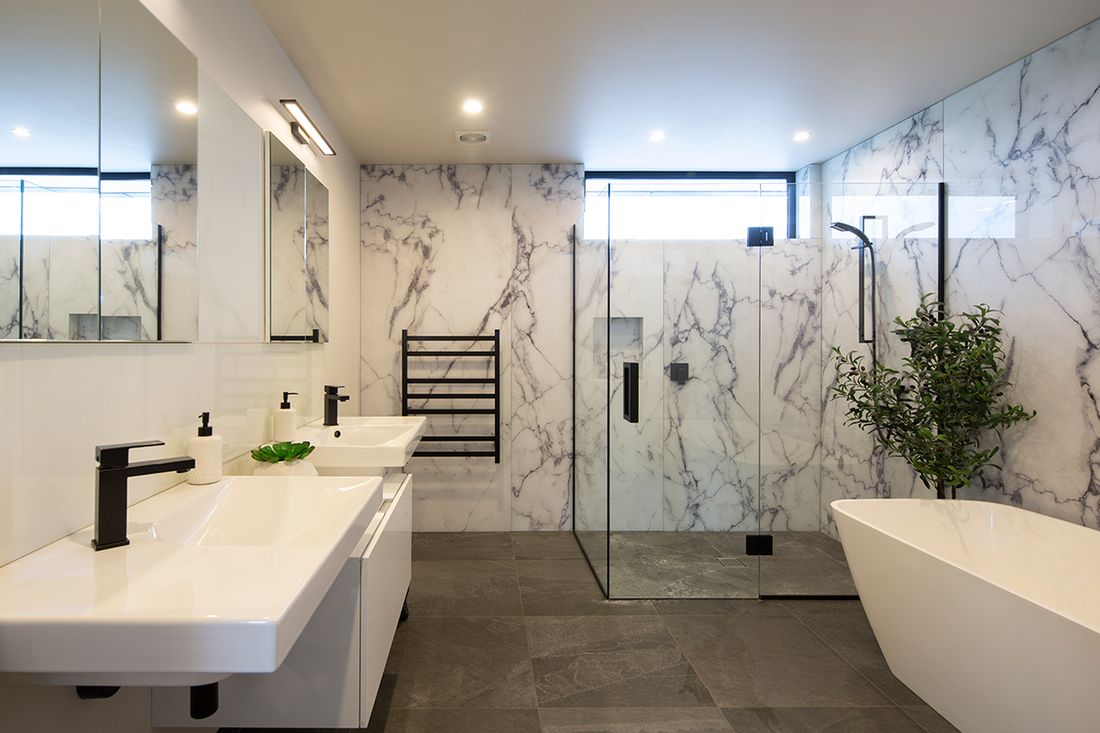
Bathroom with marble walls and freestanding bath
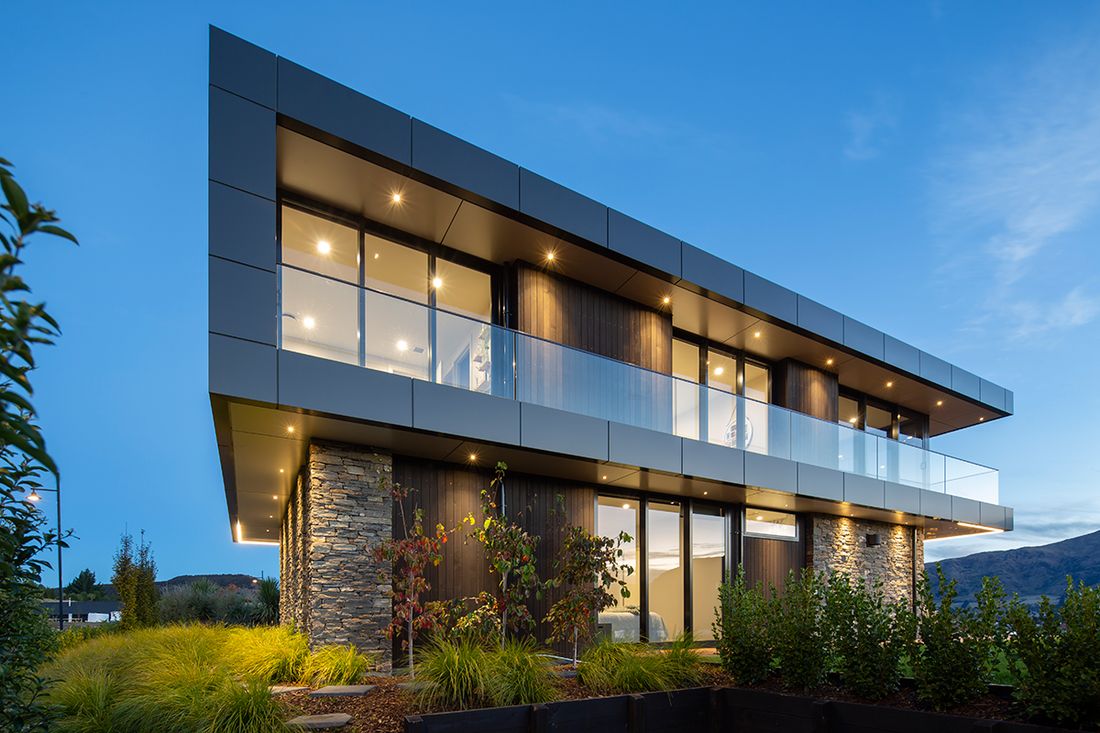
Glass balcony over schist cladding
Street frontage with schist and dark cladding